

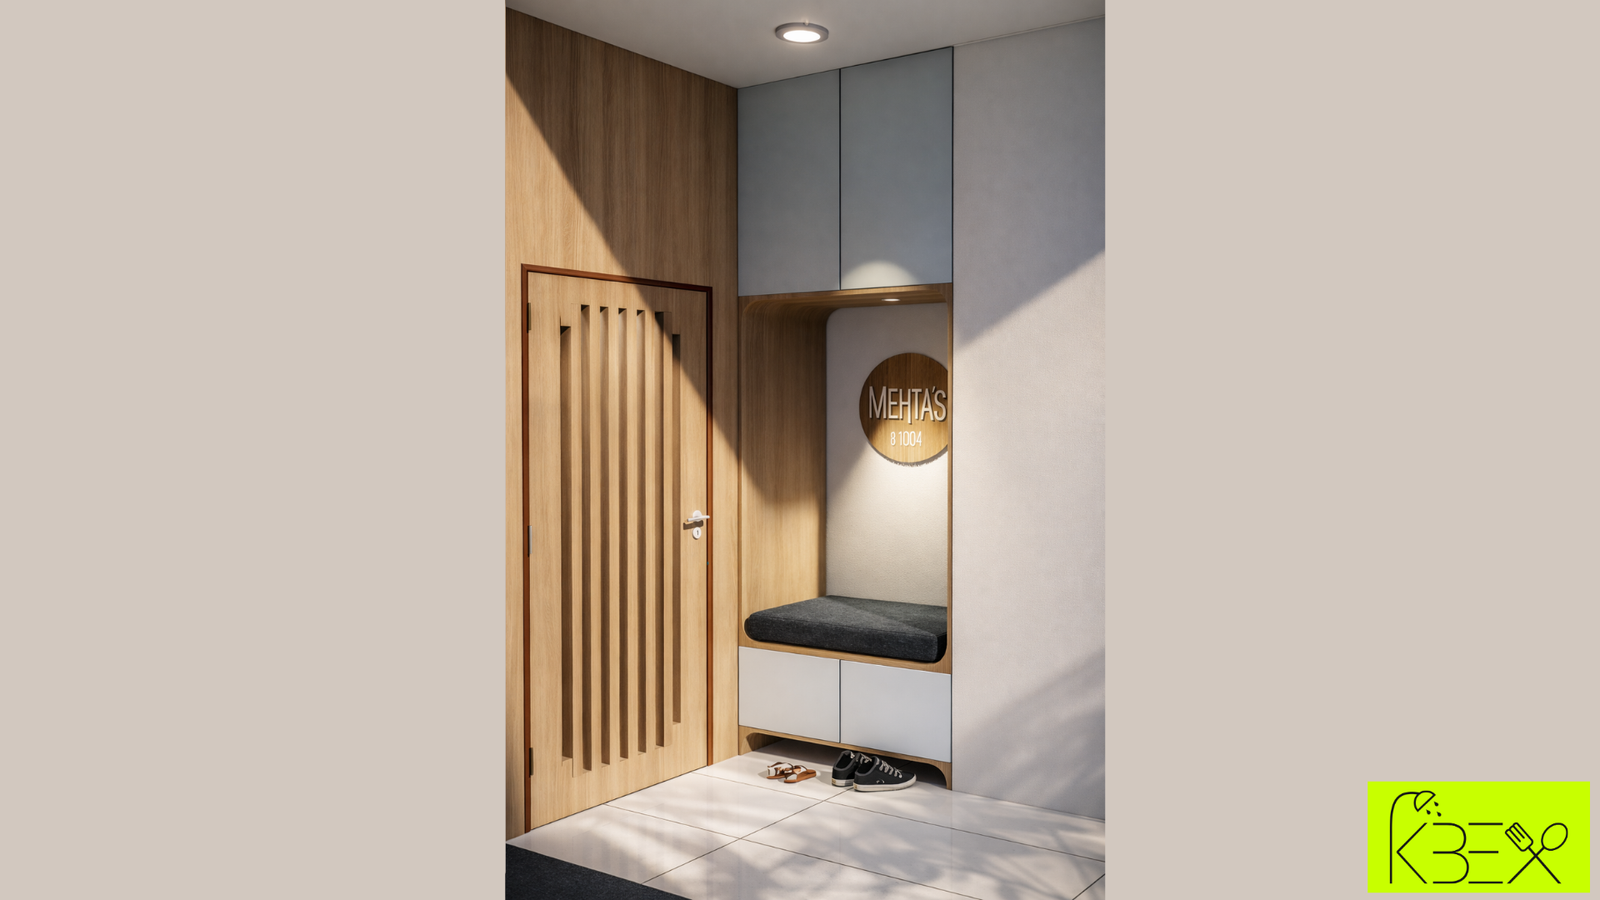
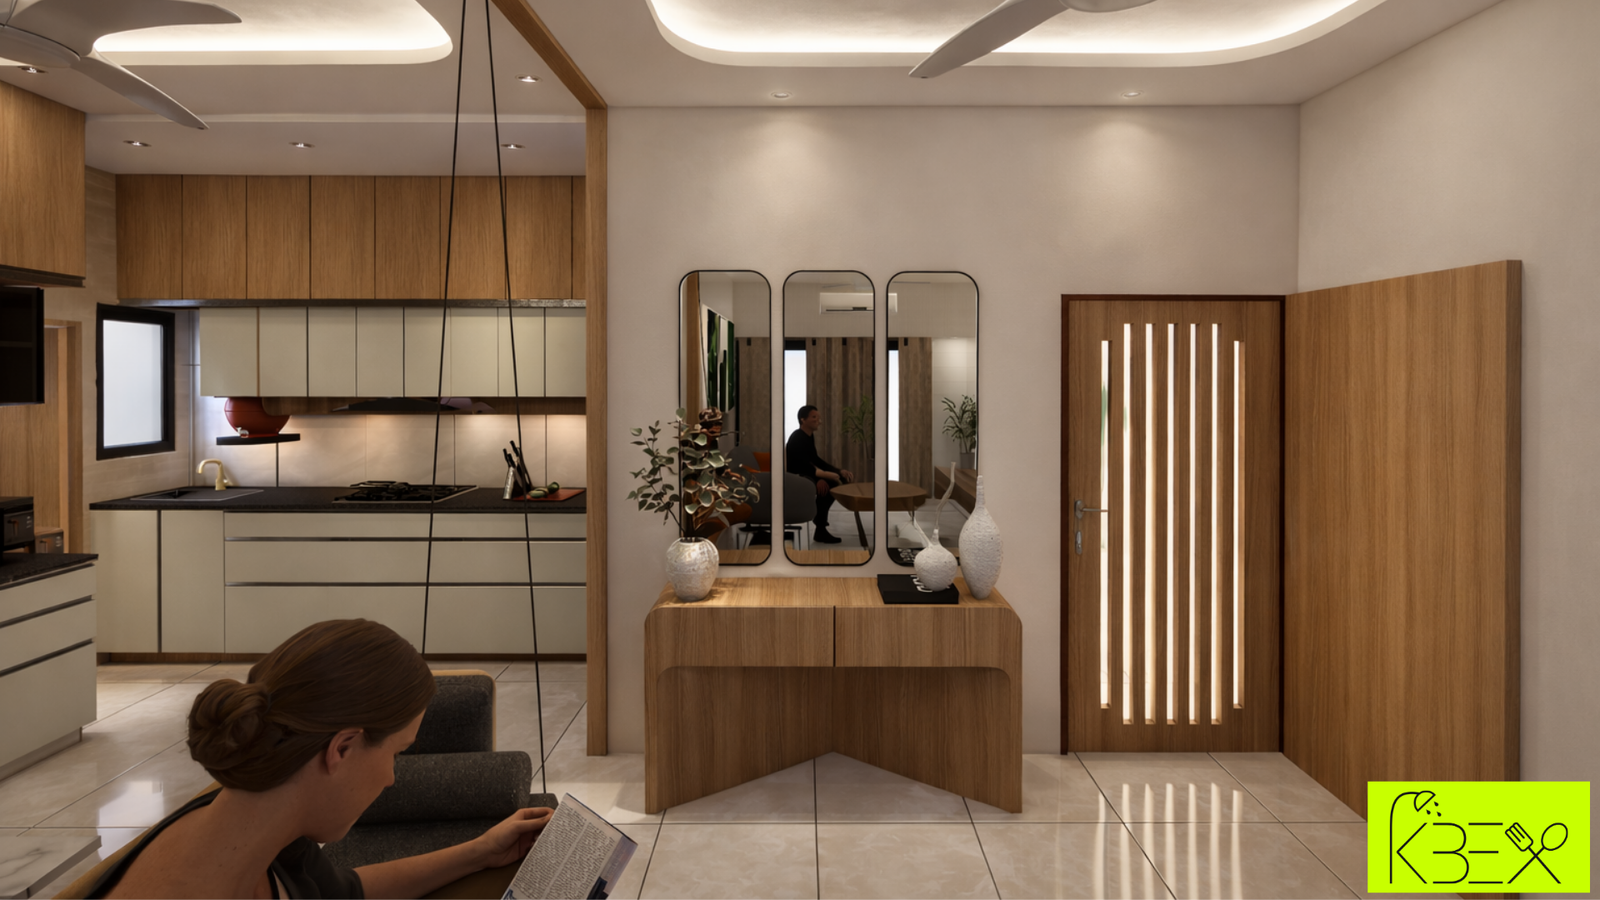
Designed by KBEX, this 3BHK residence in Shilaj, Ahmedabad is built around the rhythms of everyday family life. A warm wood-panelled entrance foyer sets the tone from the very first step, framed by soft ambient lighting and a statement mirror that makes the arrival feel considered rather than incidental.
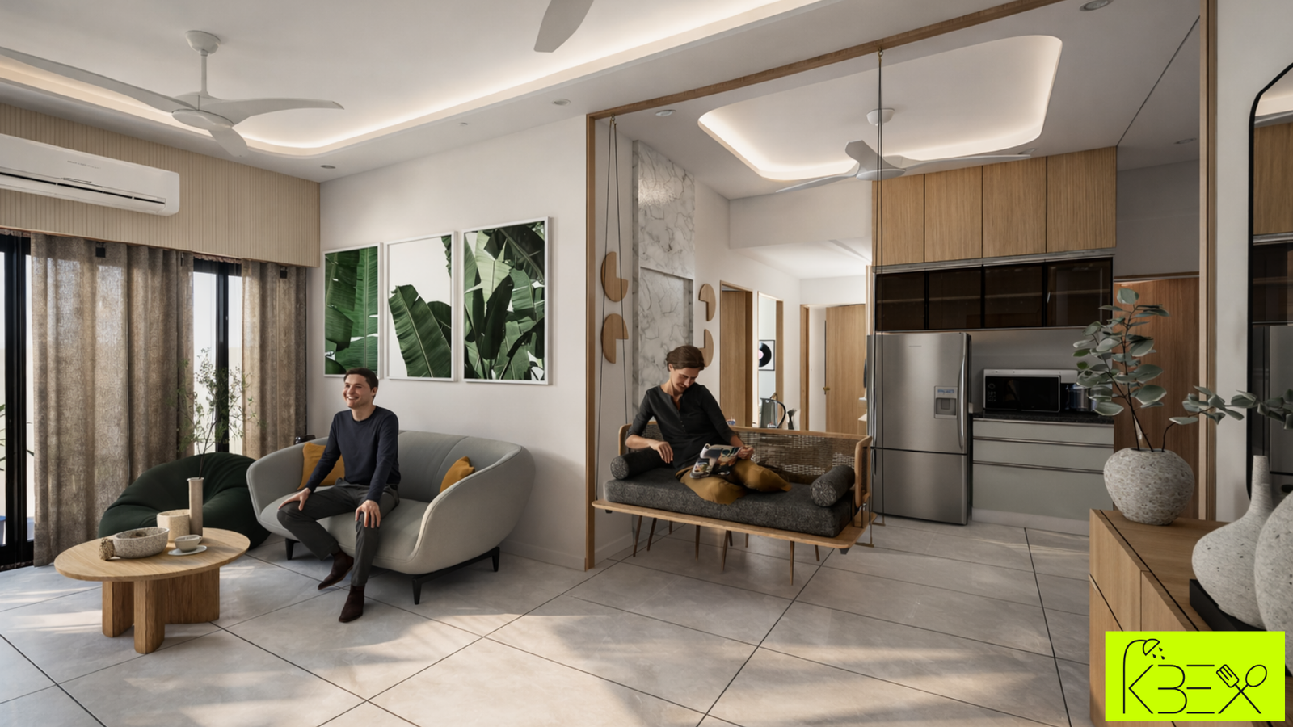
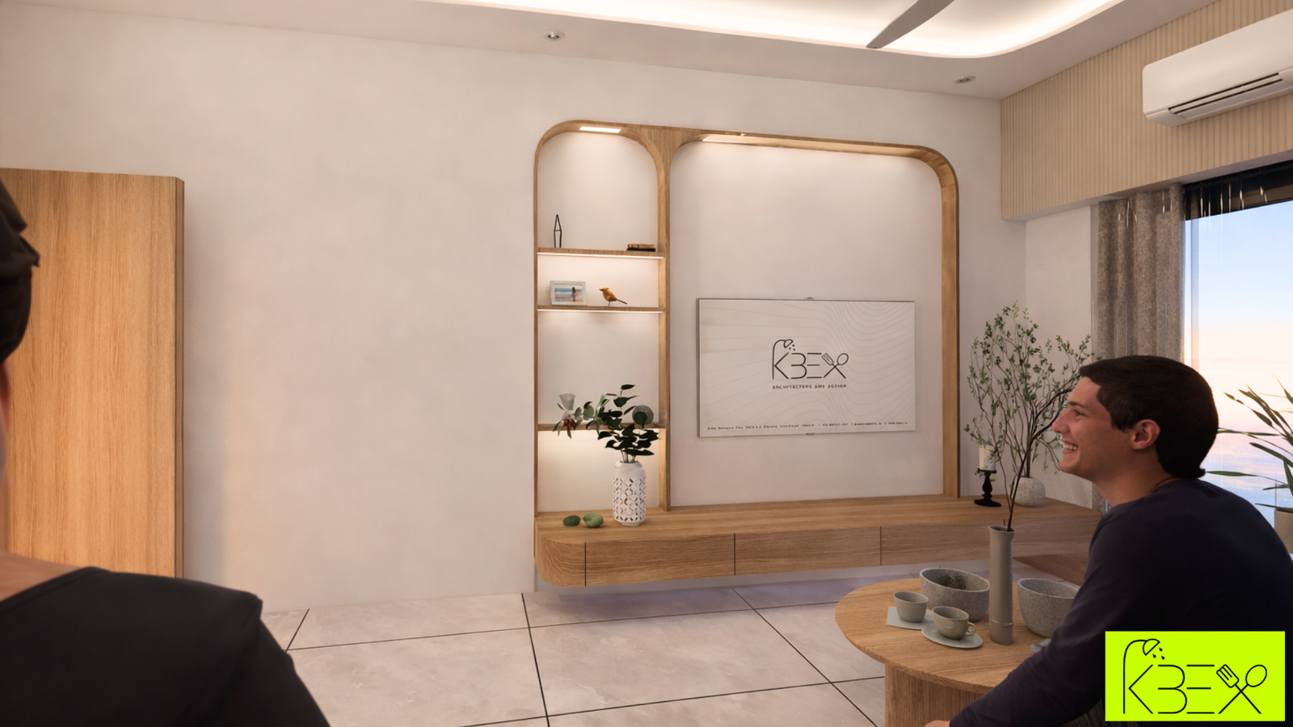
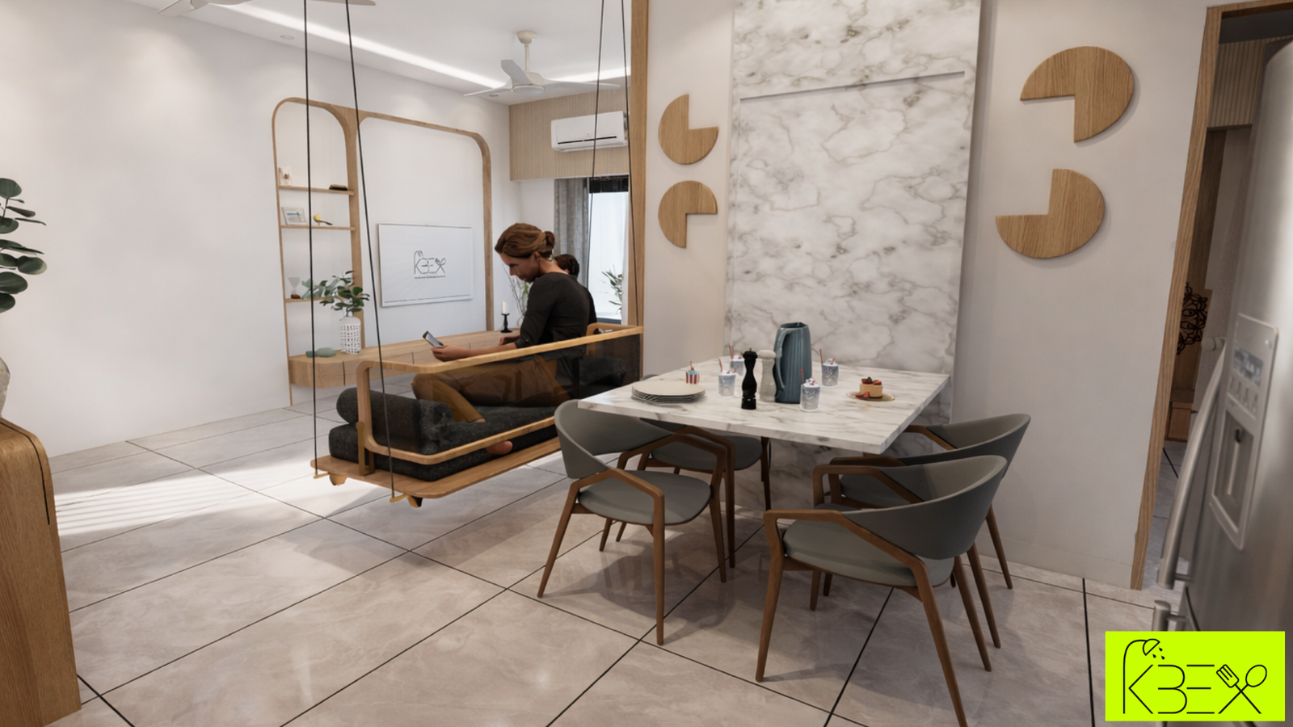
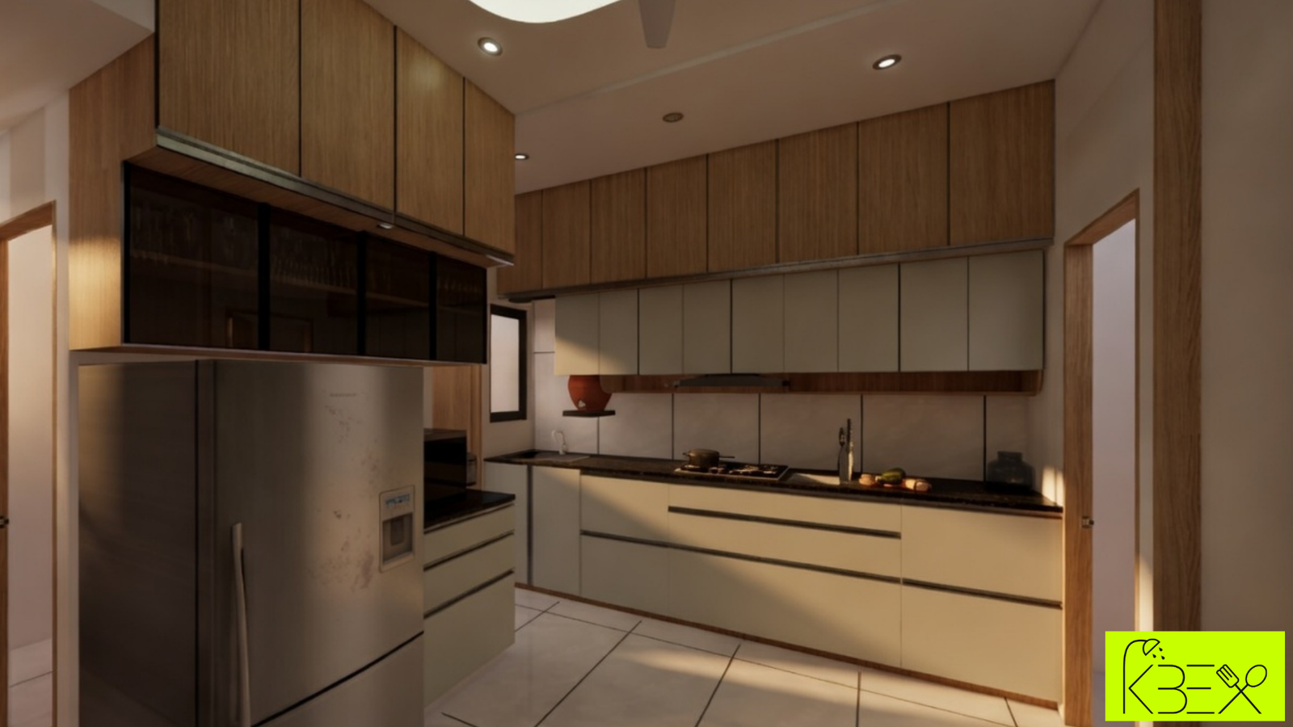
The living and dining spaces flow into one another as a single, light-filled zone , neutral tones, soft upholstery, and clean-lined furniture keep the space feeling calm and unhurried, ideal for a family that gathers often. The modular kitchen continues this restraint with handle-free cabinetry and warm timber finishes, prioritising function without sacrificing warmth.
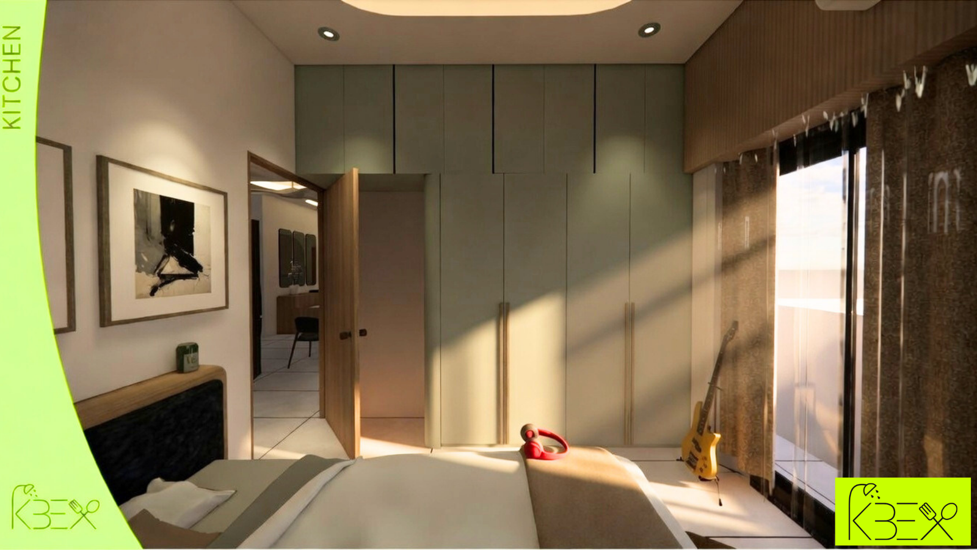
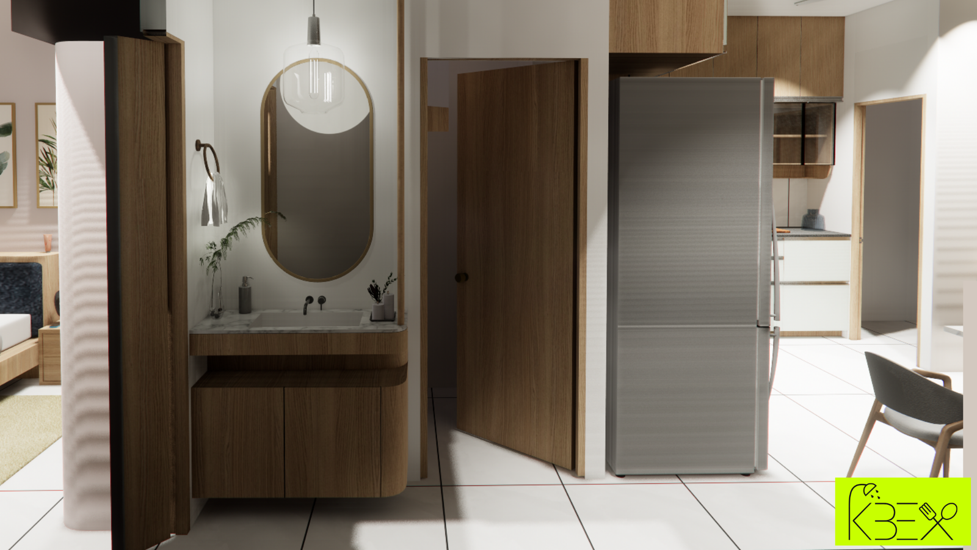
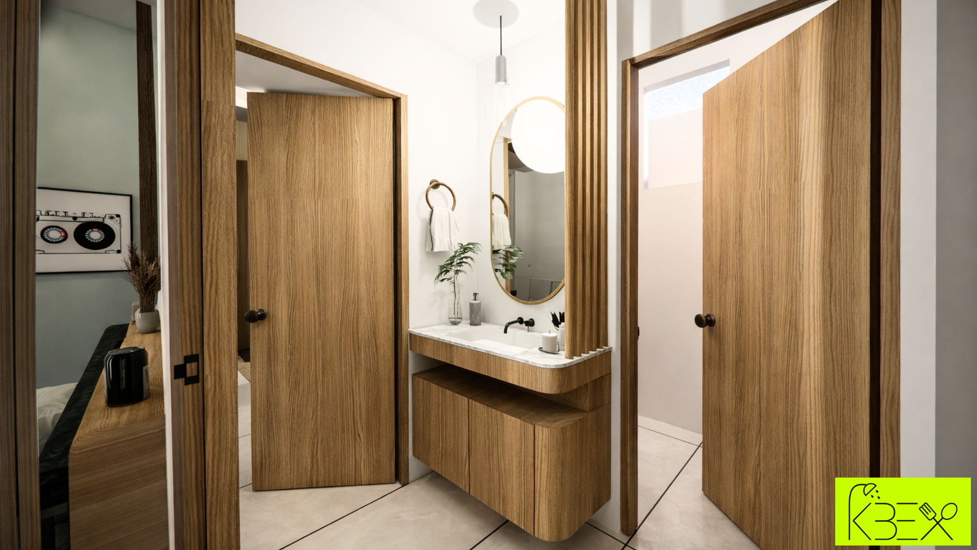
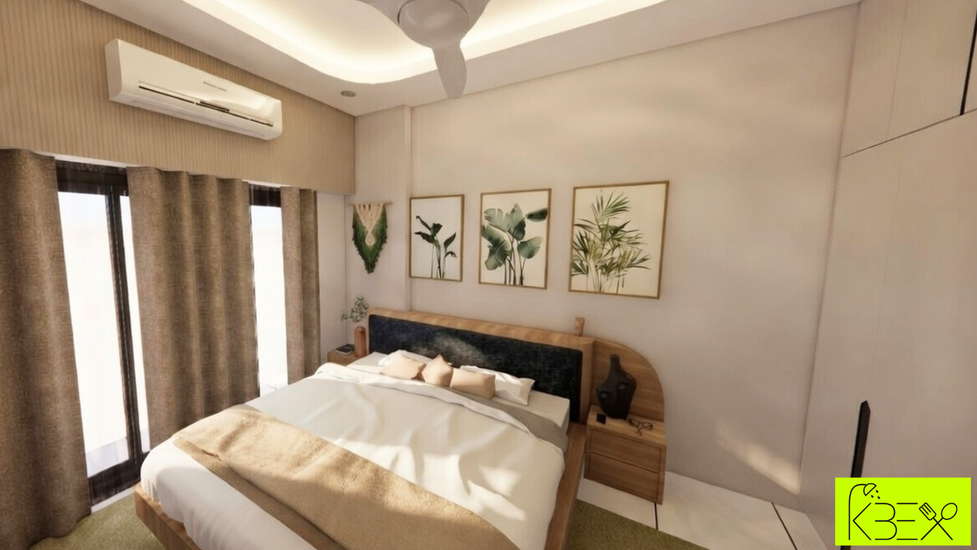
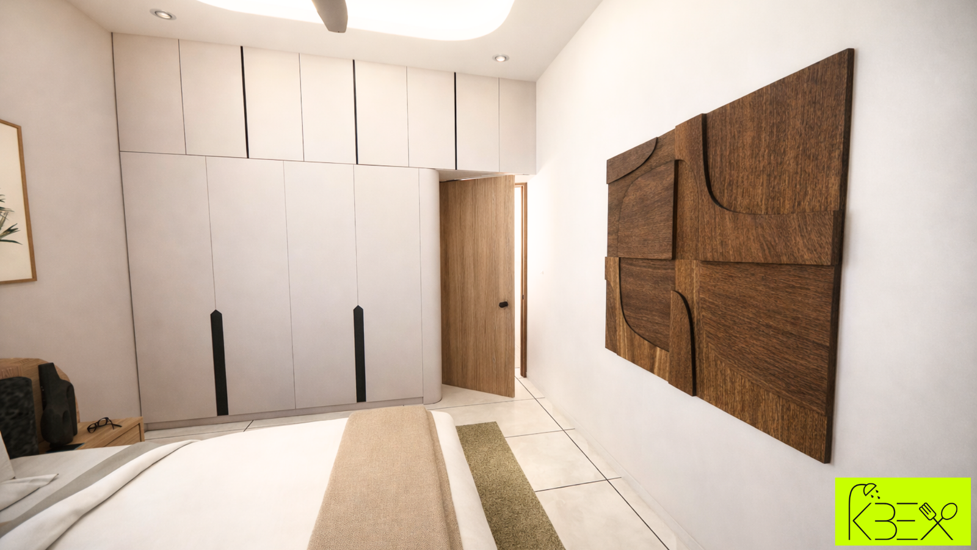
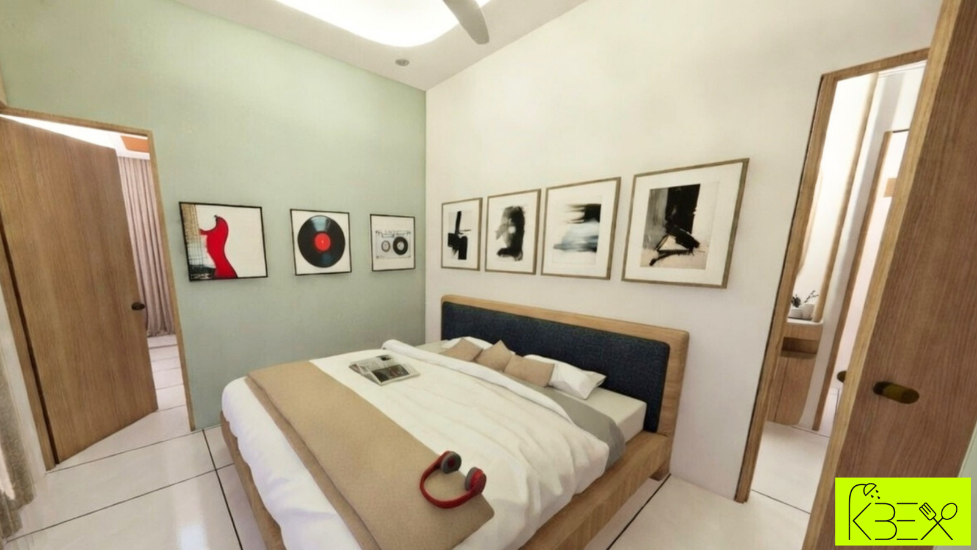
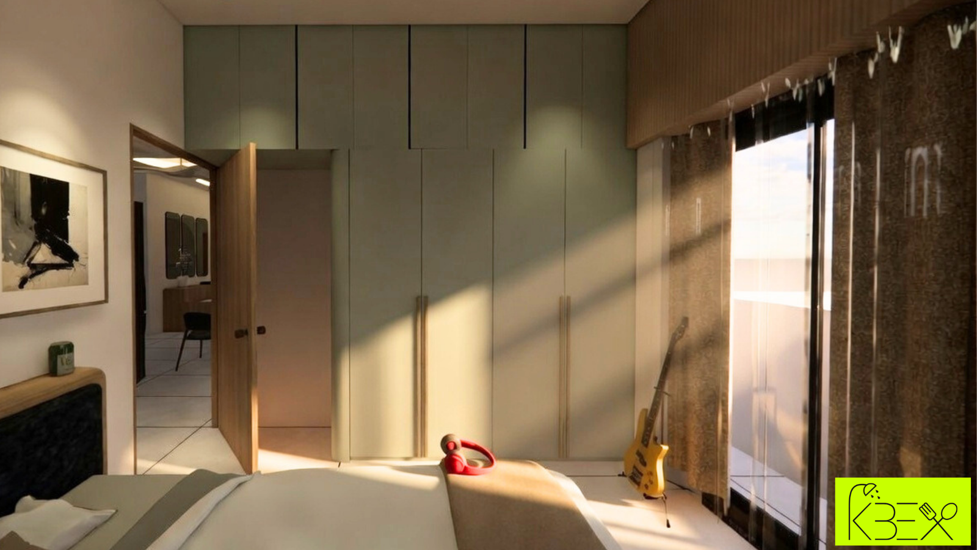
Each bedroom is treated as its own quiet retreat: full-height wardrobes with sculptural fluted detailing absorb everyday clutter, while curated wall art, soft bedding, and layered lighting give every room its own personality within the home's shared material language. Bathrooms follow the same considered palette , clean fittings, warm wood-toned vanities, and glass partitions that keep even compact spaces feeling open.
Throughout, the design balances aesthetic restraint with genuine livability , a home built less around trends and more around how a family actually moves through and uses its space, day to day.
Inside the Residence
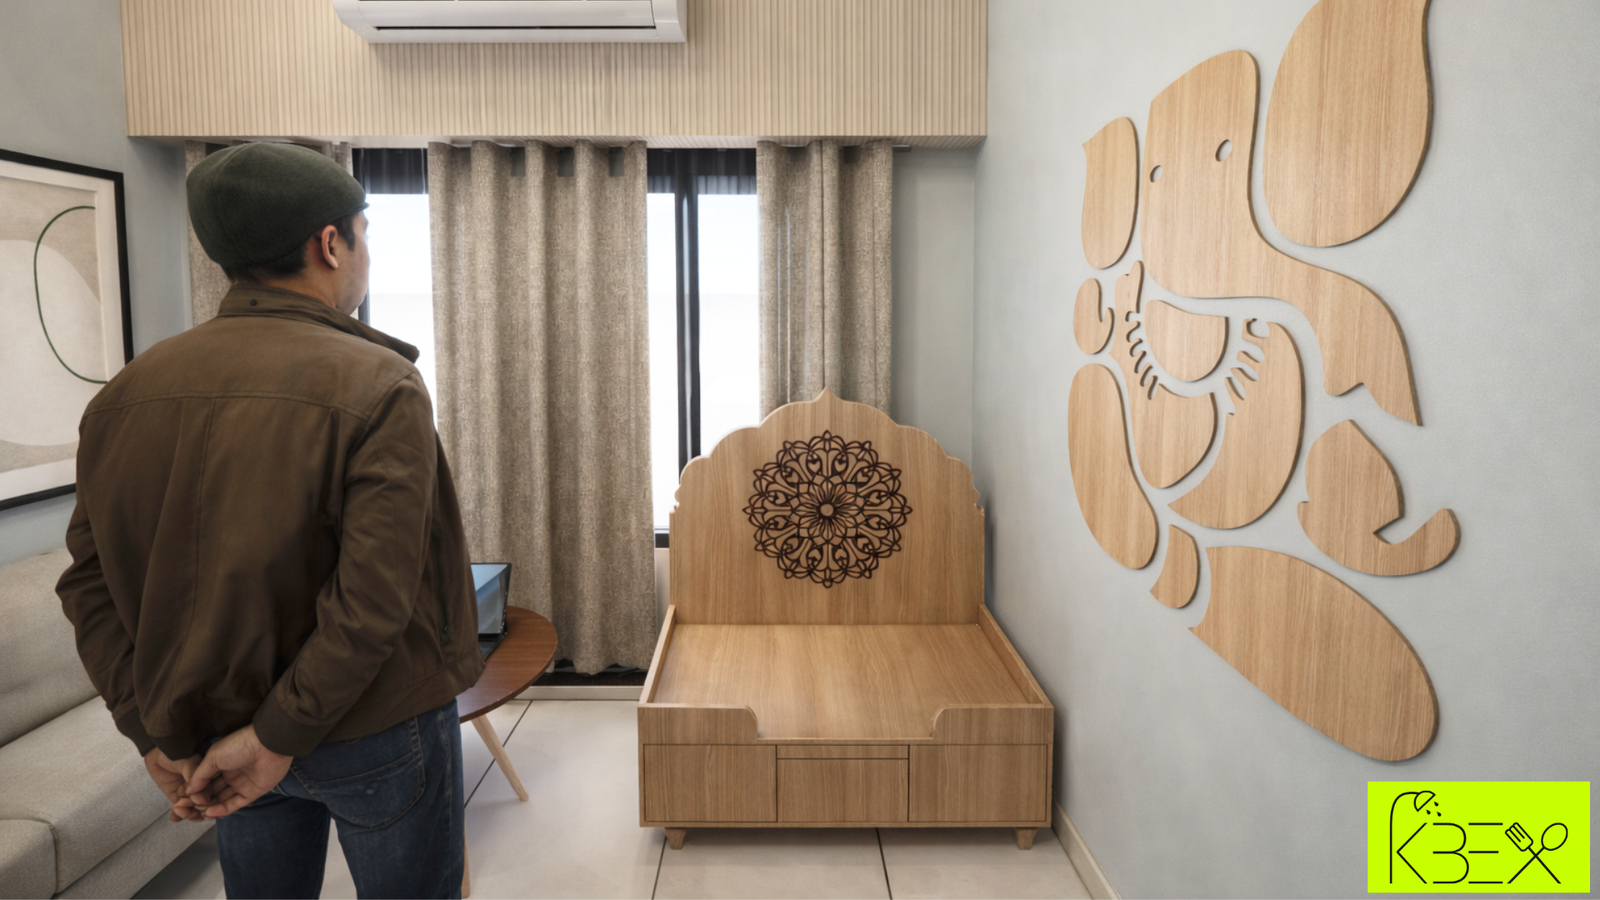
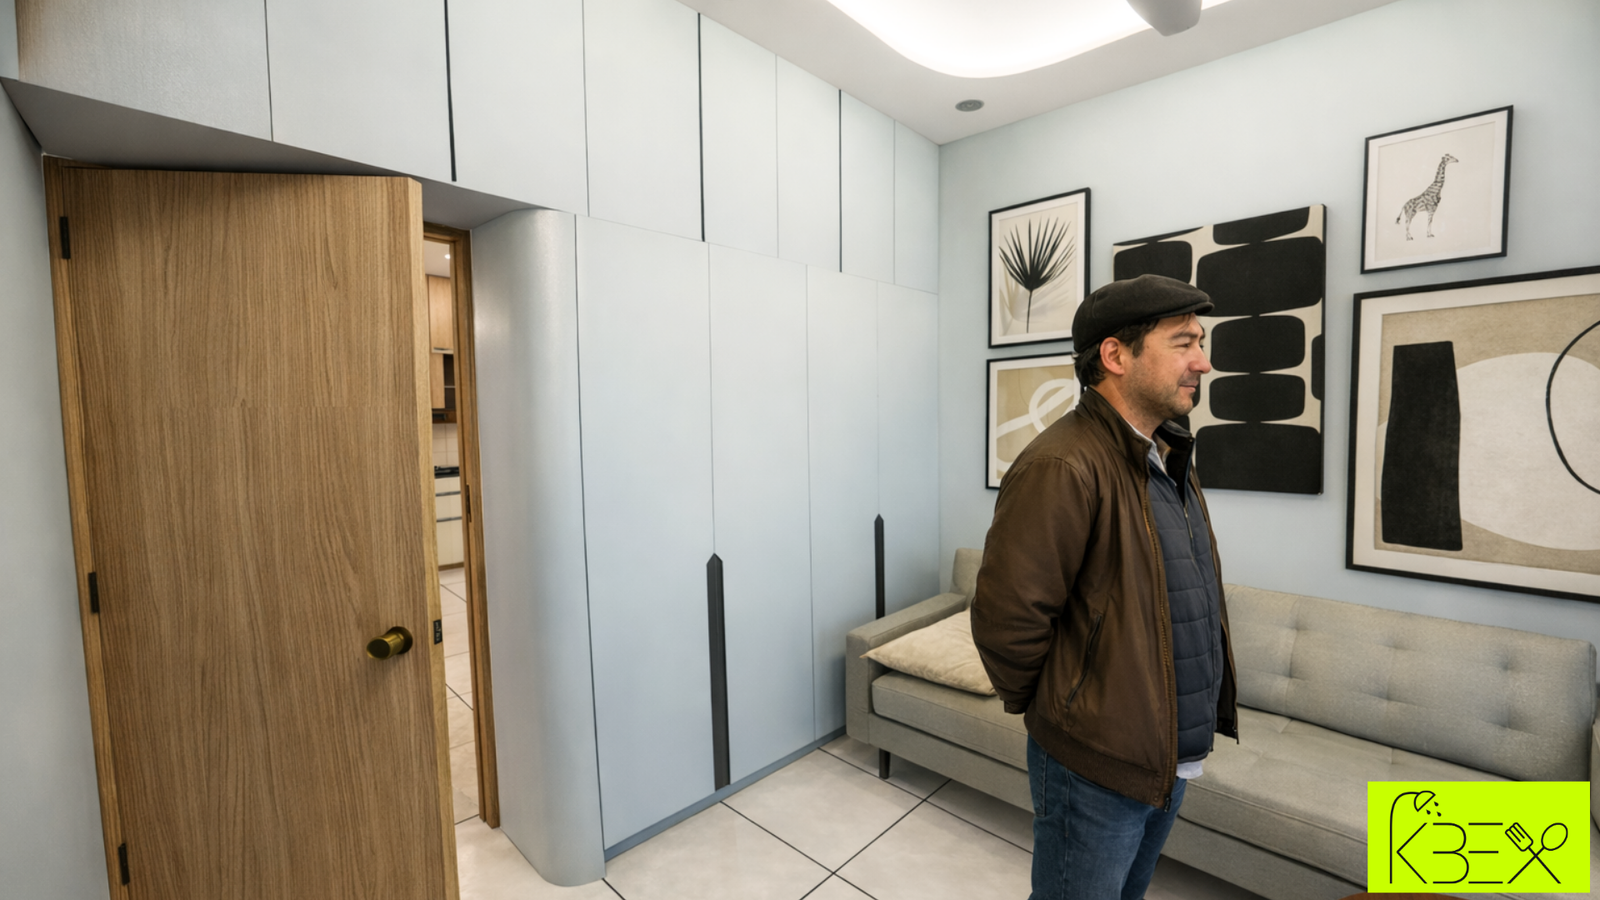
Explore this 3BHK residence interior in Shilaj, Ahmedabad, designed by Preshita Kavar of KBEX. The home brings together a warm entrance foyer, open living and dining spaces, modular kitchen, personalised bedrooms, custom wardrobes and thoughtfully detailed bathrooms.
Warm timber, soft neutrals, sculptural details and integrated storage create a calm contemporary home designed around everyday family life. The project reflects KBEX’s approach to residential interior design in Ahmedabad; functional planning, custom detailing and a cohesive material language.
Project Specs
| Area: | 111 m² |
| Year: | 2026 |
| Professionals: | Trendor Interiors |
| Location: | Shilaj, Ahmedabad |
Previous project
Previous work
Next project
Next work